Rice University School of Business, Virani Hall
Asha and Farid Virani Hall, a new 112,000 SF building enhances Rice Business’ experiential and entrepreneurial pedagogy in an expanded footprint. Firmly grounded in Rice University’s campus context, the design embodies a harmonious relationship between traditional brick campus buildings and landscapes.
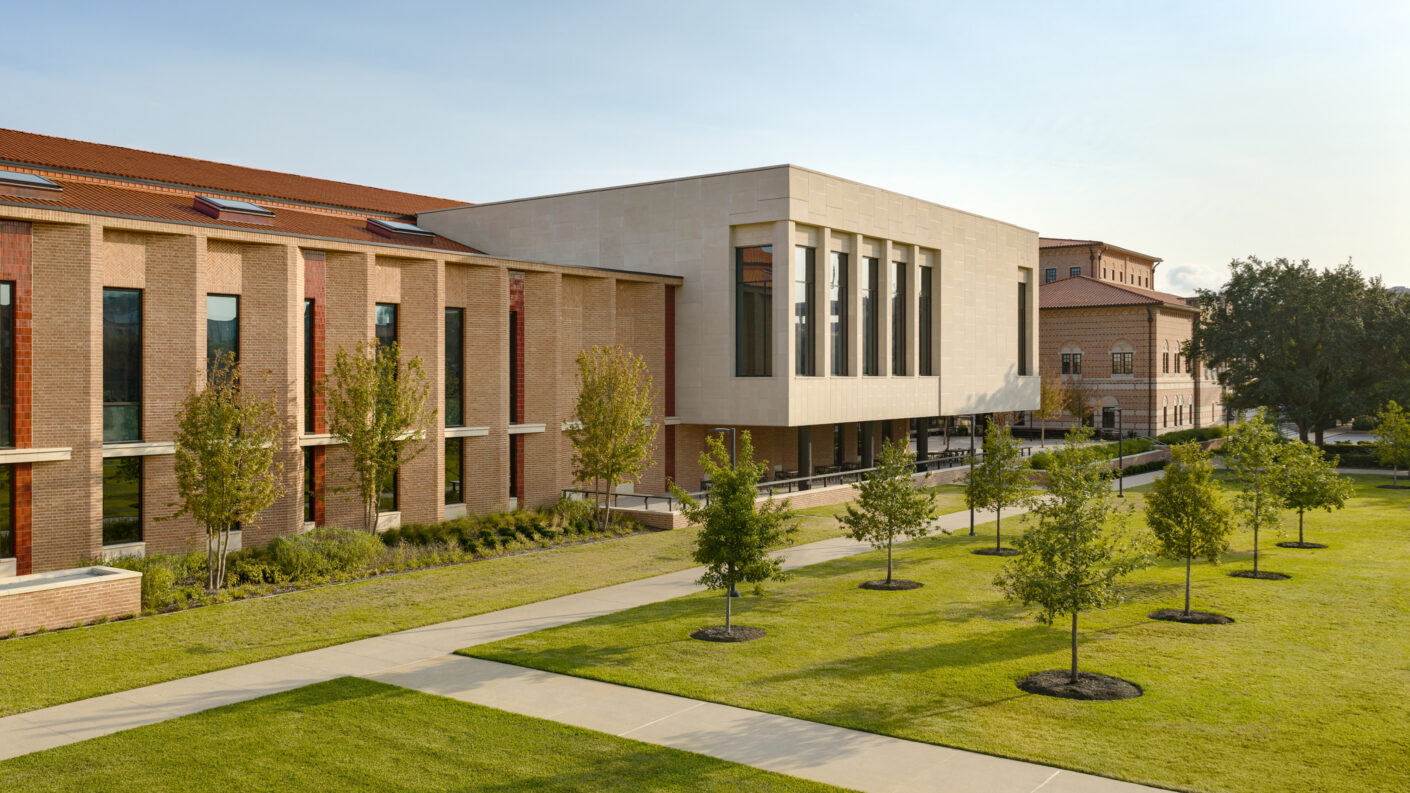

Virani Hall wraps the south and west of McNair Hall, Rice Business’ existing building, and maintains the close-knit community and academic experience characteristic of Rice Business. The design introduces new classrooms, breakout rooms, offices, dining and open gathering spaces, and a private event space for students, faculty, and external collaborators to connect. Combined, Virani Hall and McNair Hall create a 300,000 SF integrated academic hub.
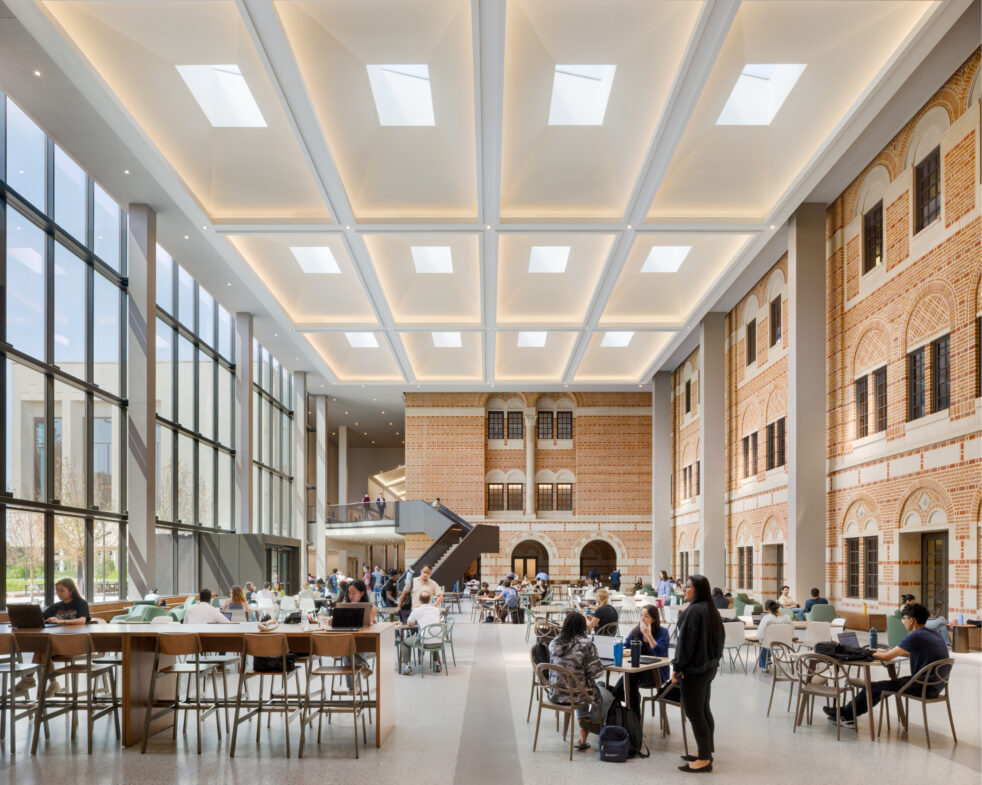
The O’Connor Atrium now encloses the Woodson Courtyard in a coffered ceiling with skylights, transforming the active outdoor patio into a shaded year-round interior gathering space.
-

-
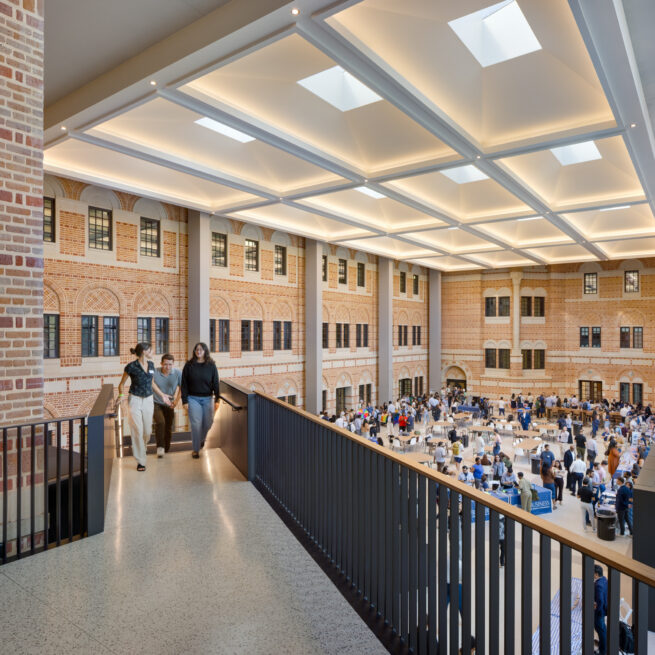 A sculptural steel staircase leads to the second floor event space.
-
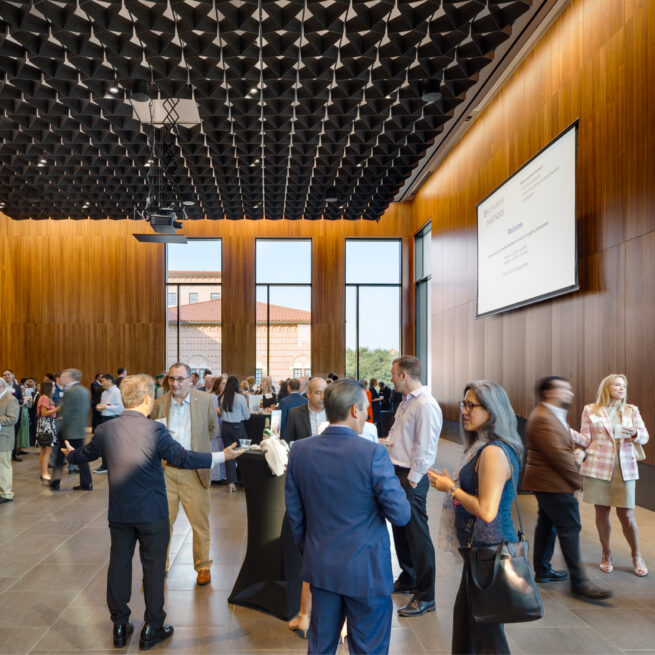 A 235-person event space now hosts the School’s signature gatherings.

The Concourse, a daylit, triple-height pathway, is the defining circulation spine between the existing and new, connecting the atrium to a new West Commons and linking Virani and McNair Hall. Dining facilities flow out from the ground-floor courtyard to the surrounding patio and a new, tree-shaded terrace.
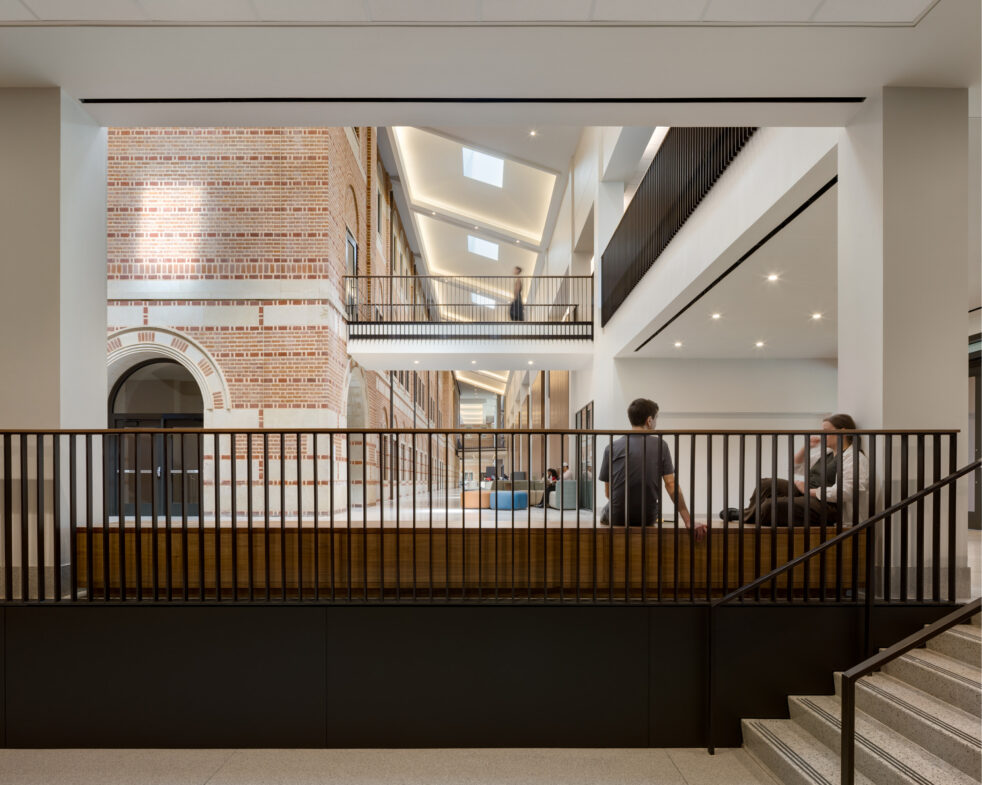
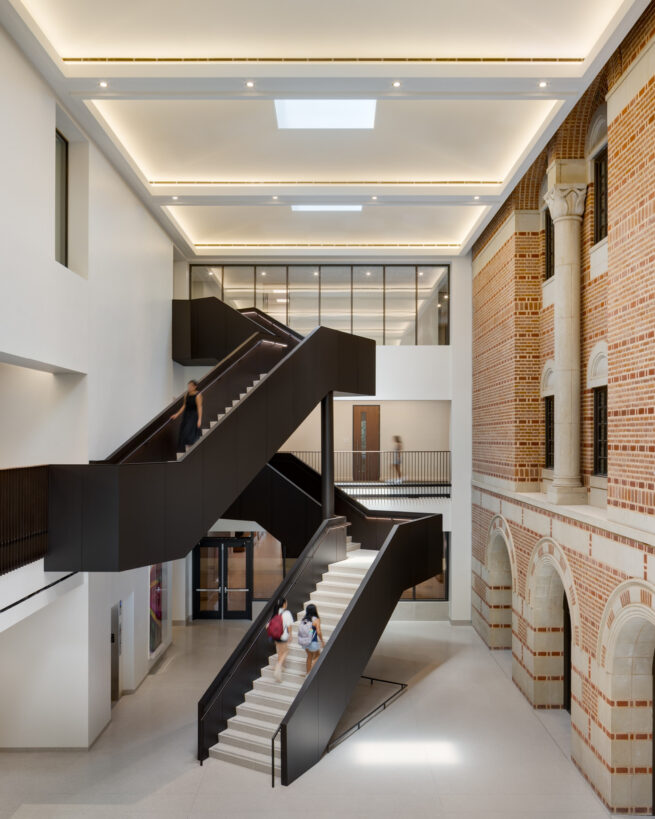
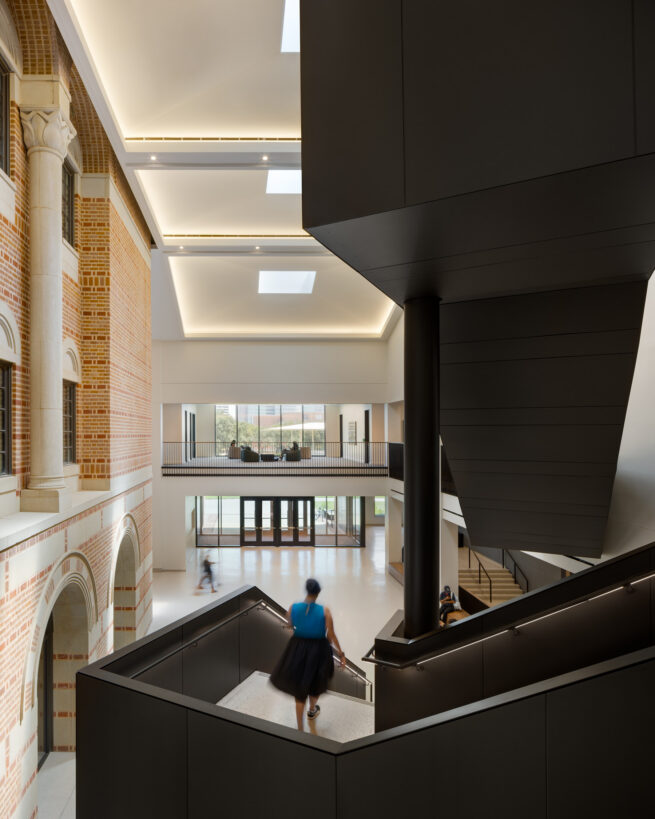
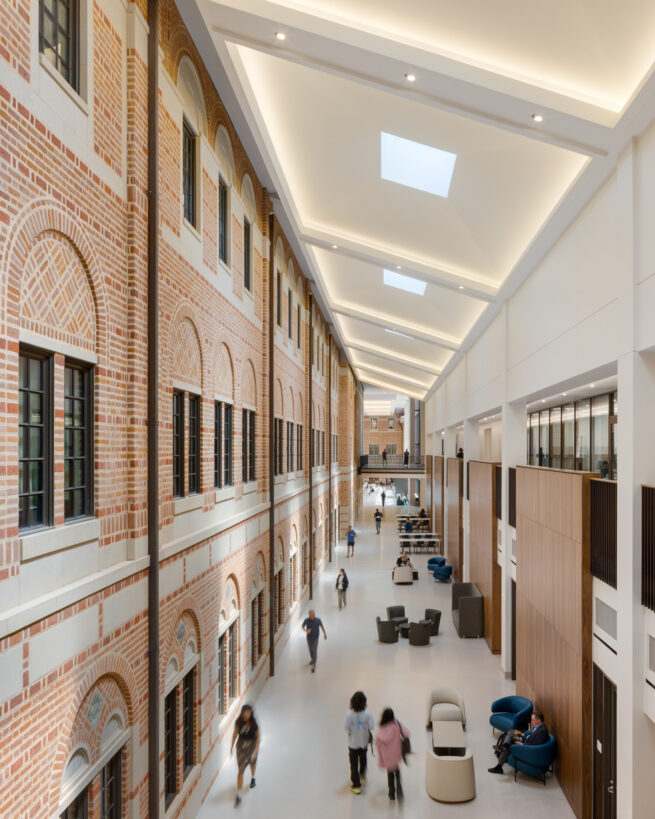
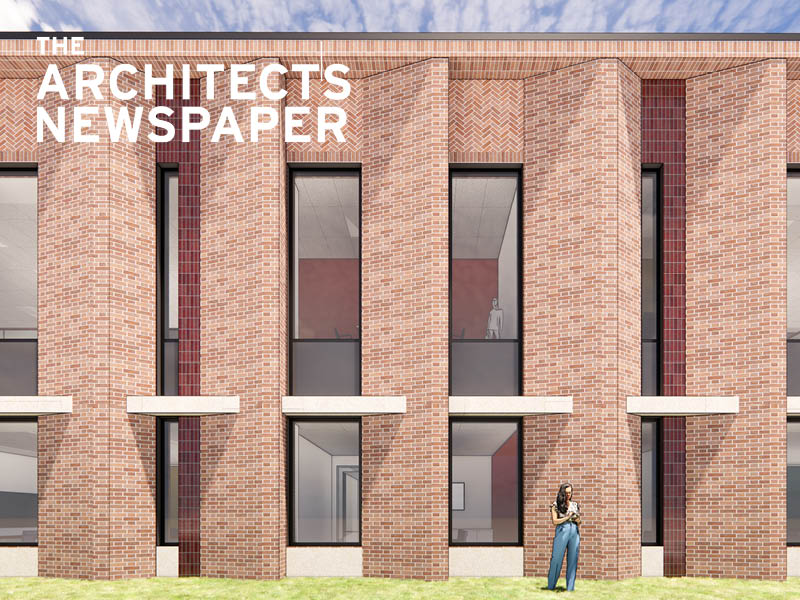
Brickwork in Rice’s color range is punctuated with glazed accent bricks and laid in bond, herringbone, and other brick patterns as a modern reinterpretation of the campus’s traditional materials.
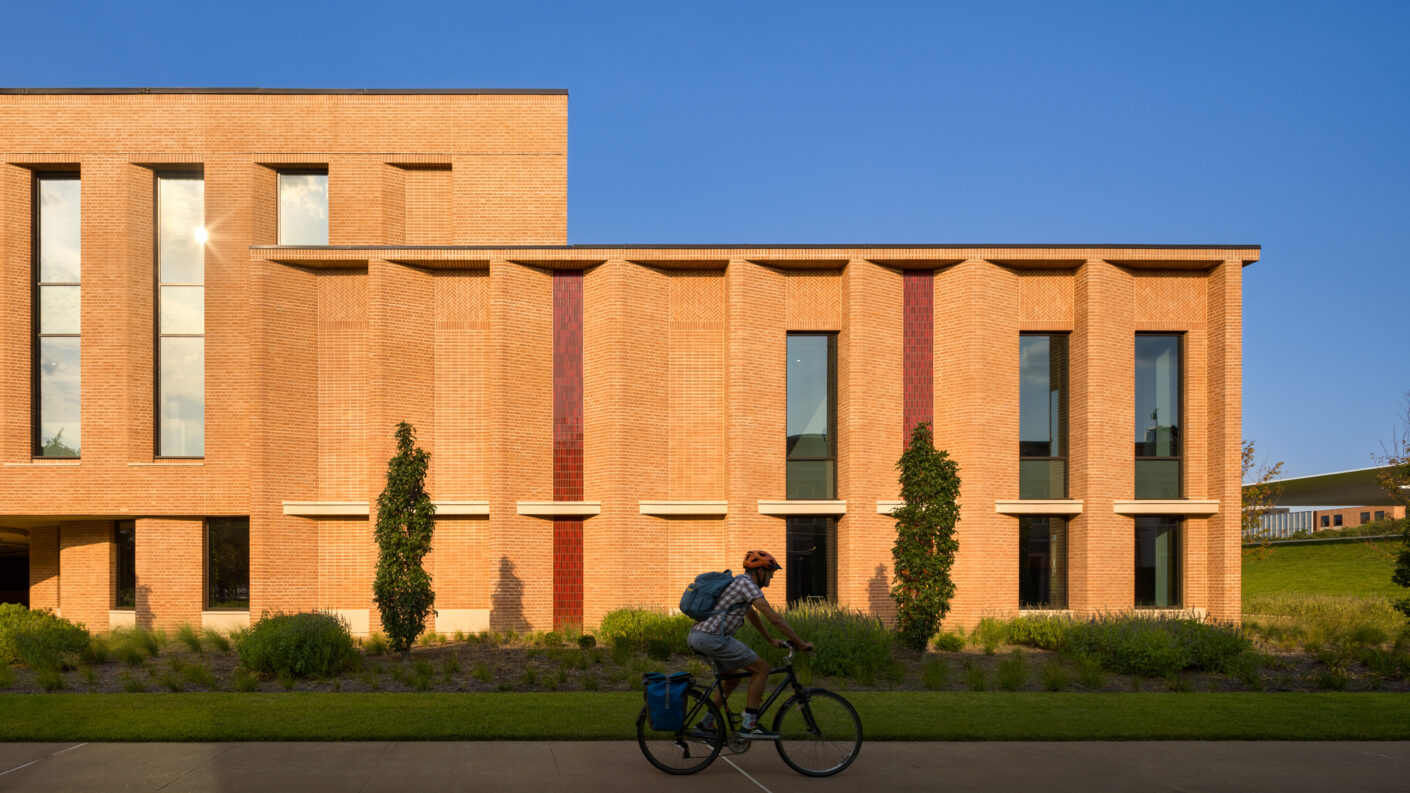
Adjacent to James Turrell’s Twilight Epiphany Skyspace, the building’s massing is stepped back to maintain views from within and the angled façade mitigates light pollution to the Skyspace at night.
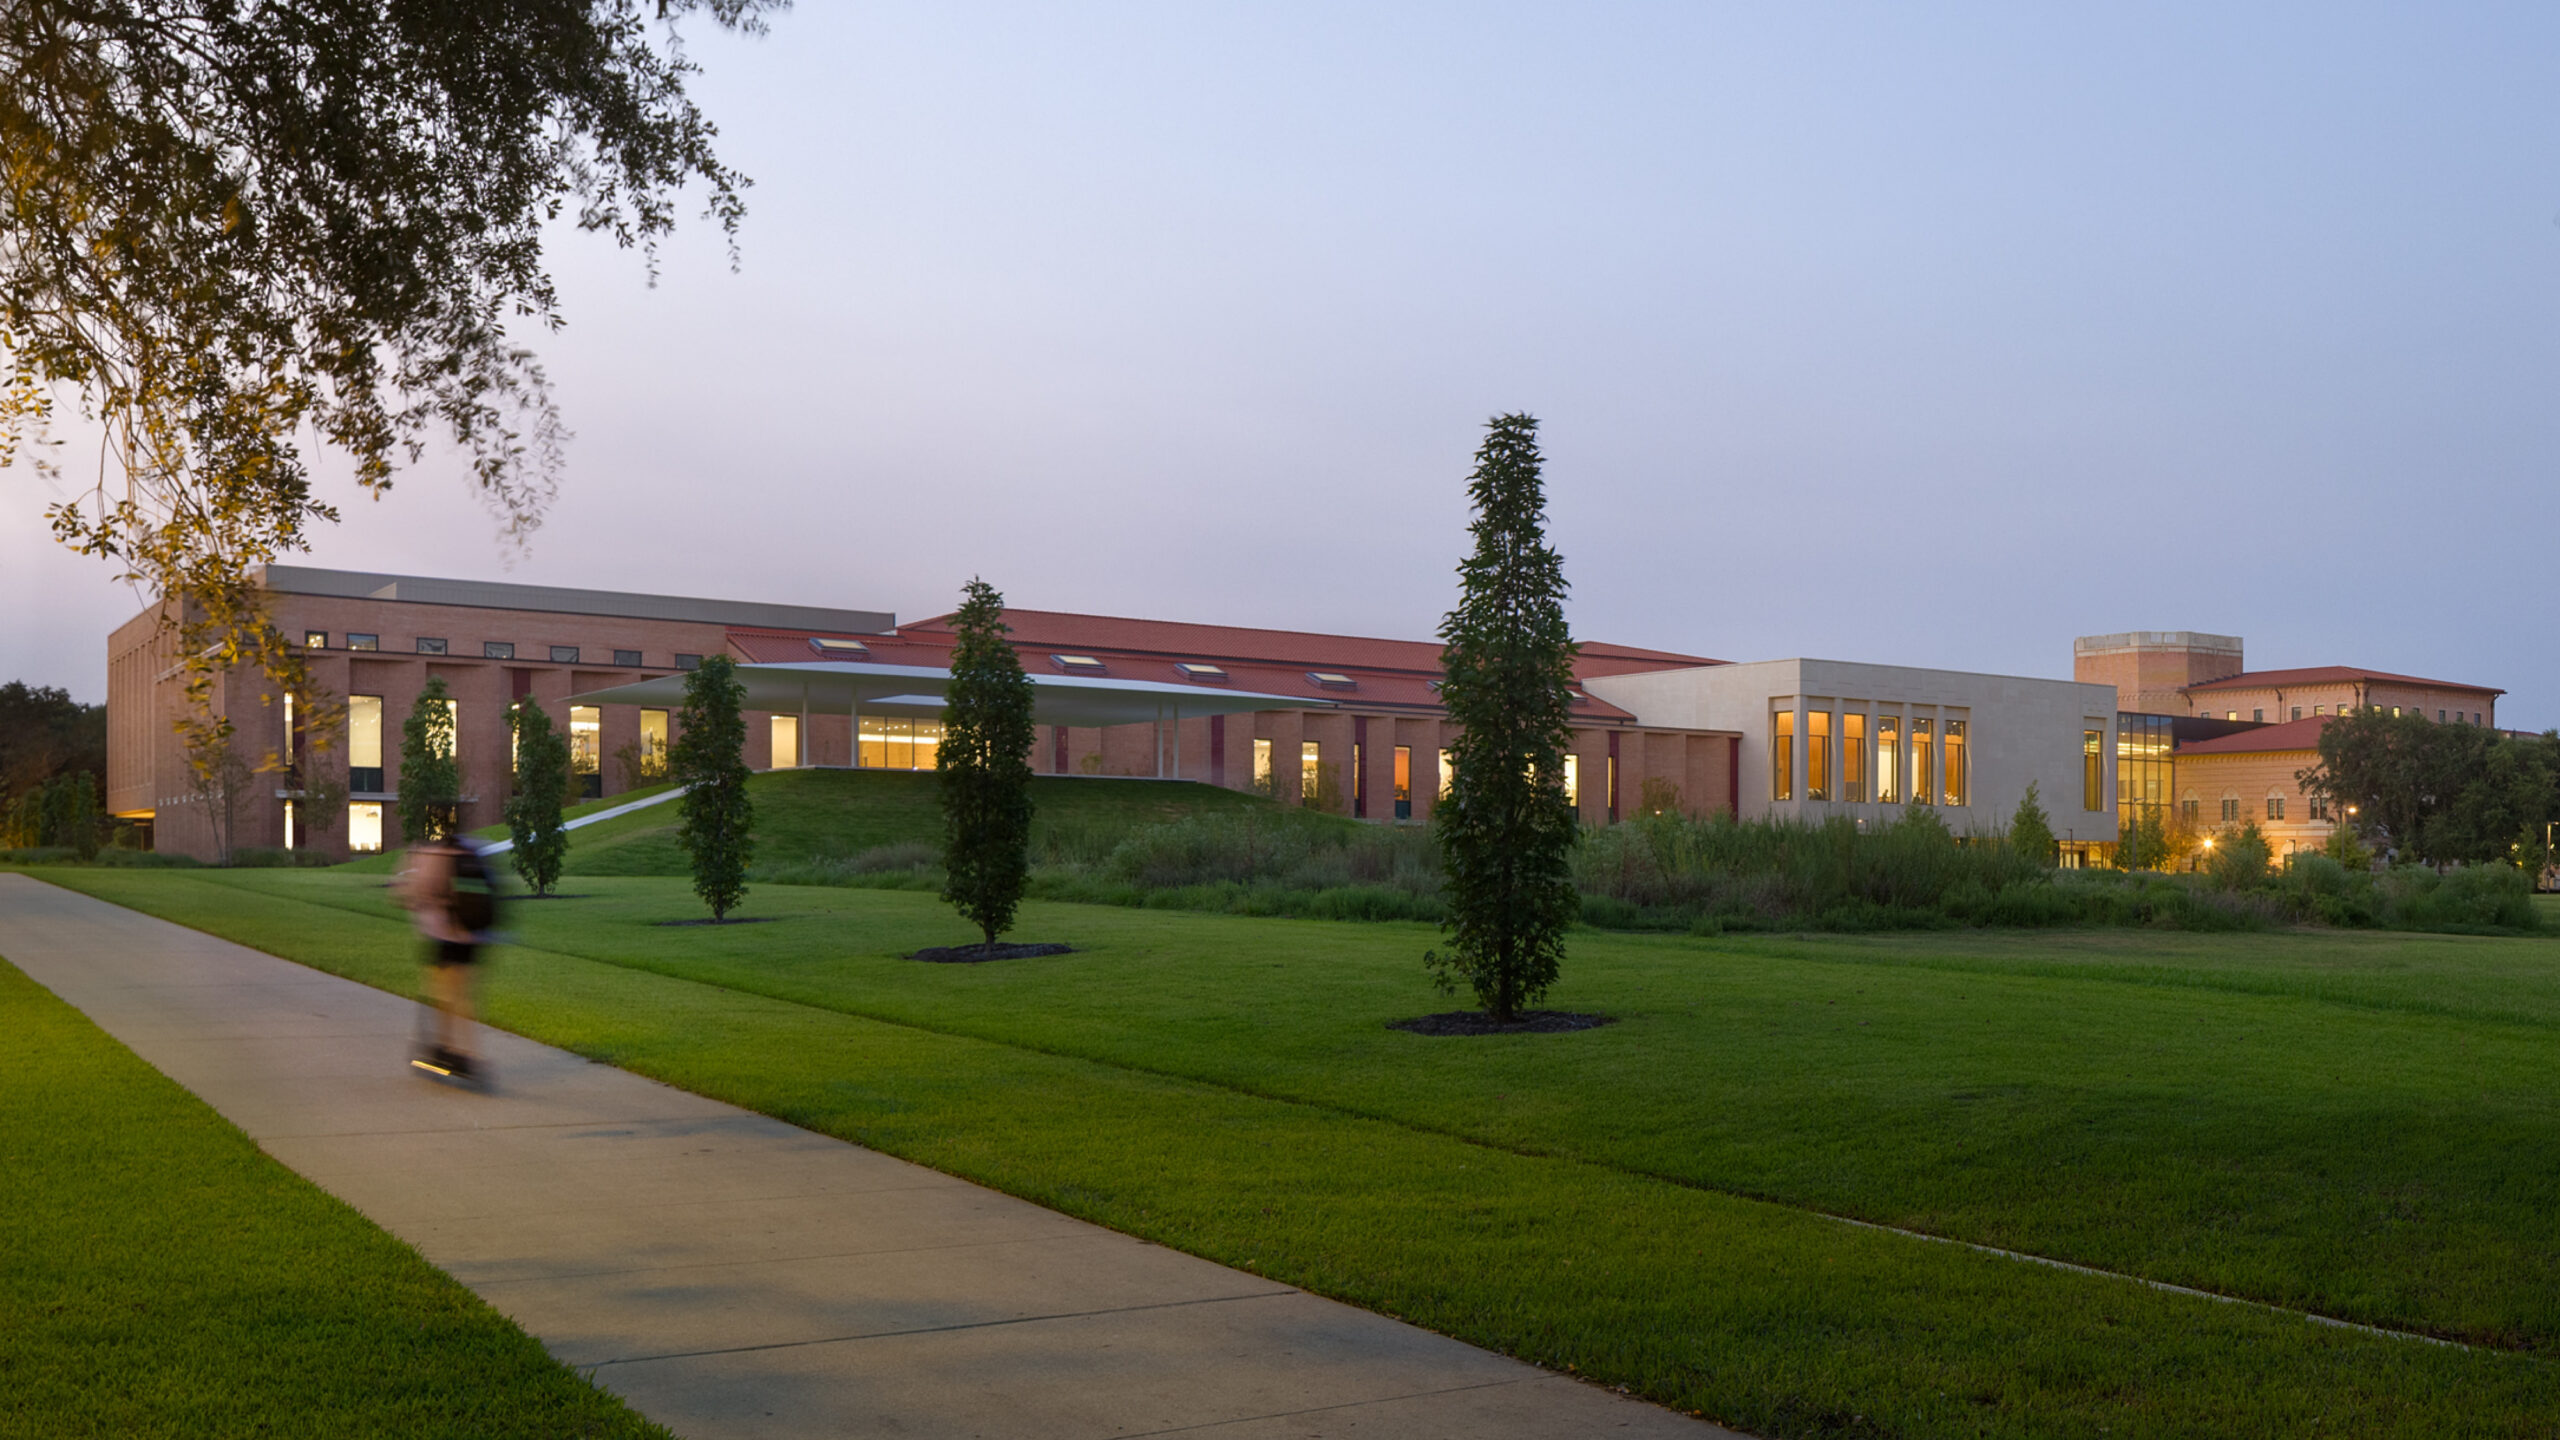
The design activates the edge of the main campus axis and supports Rice Business’ next phase of growth.
Executive Architect: Kirksey
Landscape: Nelson Byrd Woltz